
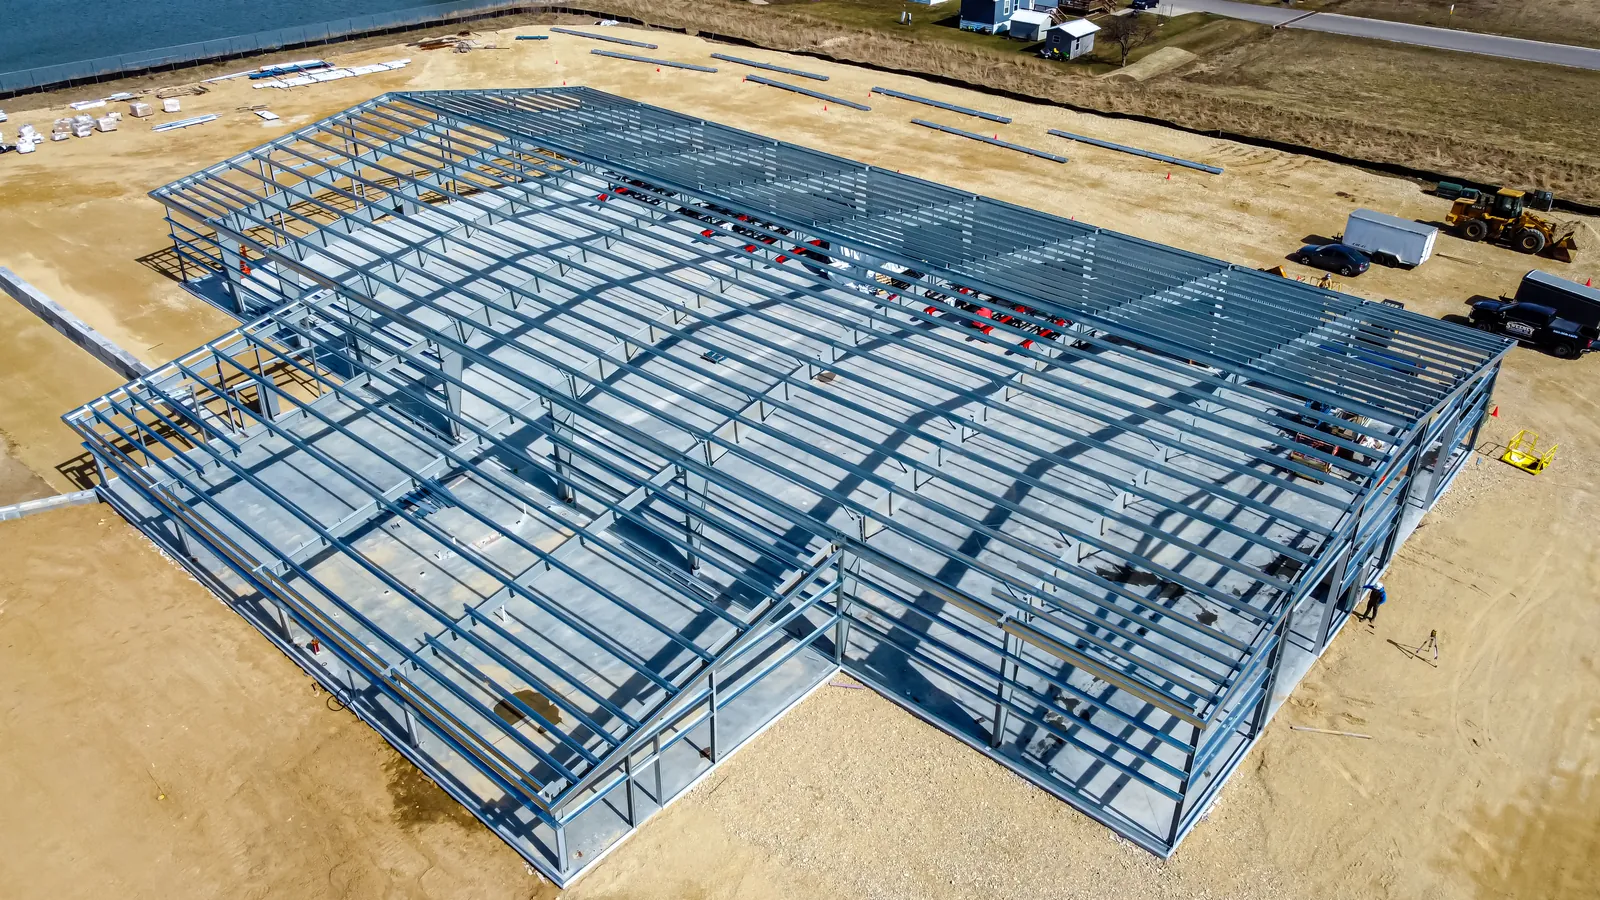
A light steel house has a load-bearing frame of cold-formed galvanised steel profiles. Profiles are produced to the millimetre by computer-controlled machines in the factory and screwed together on site, followed by cladding, insulation and services.
How is it built?
- Design and structural calculation for local earthquake, wind and snow loads
- Profile production on roll-forming machines
- Foundation, usually a raft slab
- Frame erection of wall panels and roof trusses
- Cladding and insulation
- Services and finishes
Advantages
- Earthquake performance: the building is much lighter than concrete, so seismic forces are lower, and ductile steel absorbs energy.
- Fast construction with factory-made profiles
- High insulation as wall cavities are filled
- Dimensional accuracy and flexible design
Disadvantages and points to watch
- Requires an experienced crew and correct detailing to avoid condensation
- Sound insulation needs suitable density insulation and double boards
- Points for heavy wall loads must be reinforced in advance
- Permanent homes need approved designs and permits
How long does it last?
Lifespan depends mainly on protecting the steel from corrosion. Galvanised profiles kept dry inside the building envelope serve for decades. See our light steel structures page for details.
Frequently asked questions
Does a light steel house rust?
With galvanised profiles and correct moisture detailing, the risk is very low.
How many storeys can it have?
One to three storeys are most common; the number is set by structural calculation.